Free from 1 Jan 2027
1 / 26
Furnished 2-room apartment
Posti 9–14 · Viljandi
Angeliika Koobak
Rental agent
- Rooms
- 2
- Floor area
- 37 m²
- Floor
- 2/3
- Availability
- Available now
Description
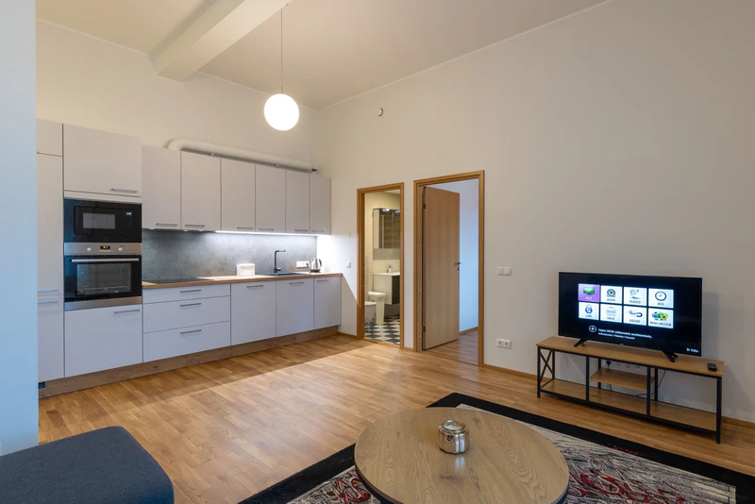
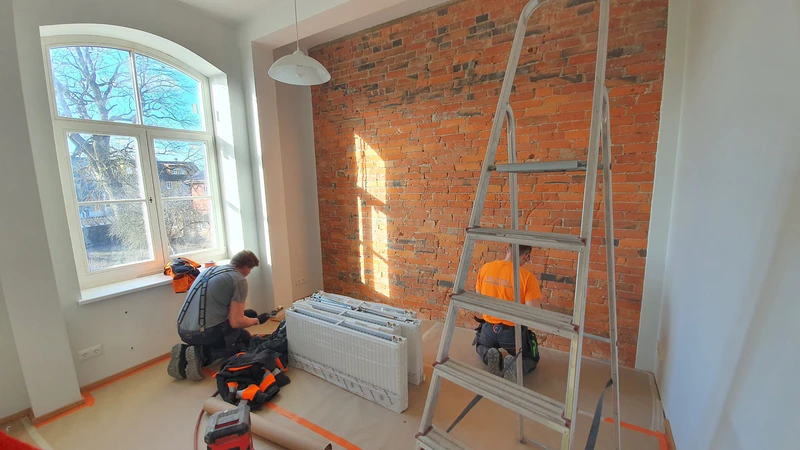
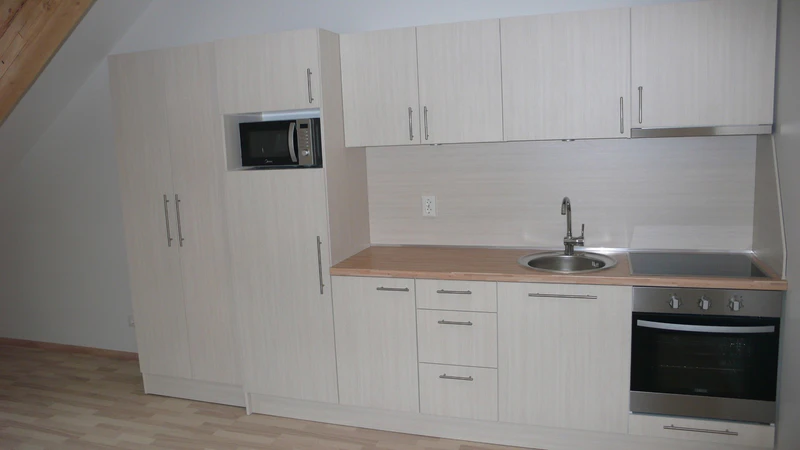
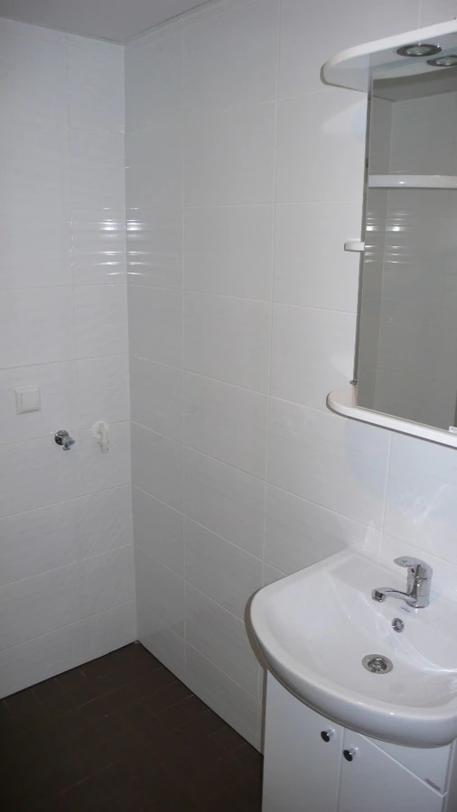
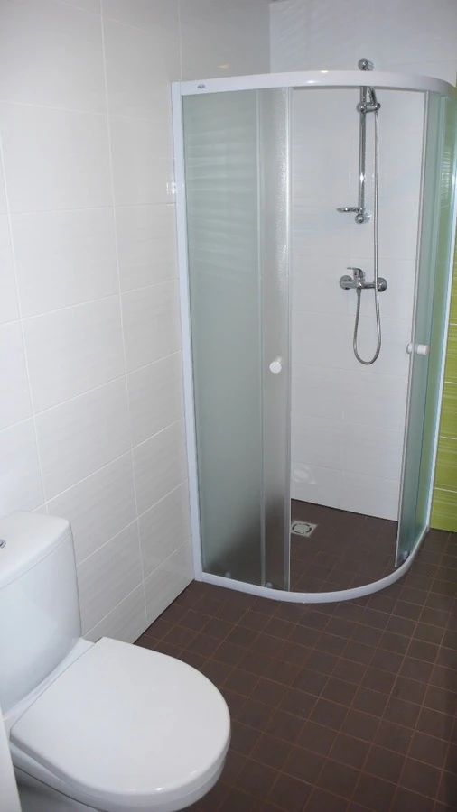
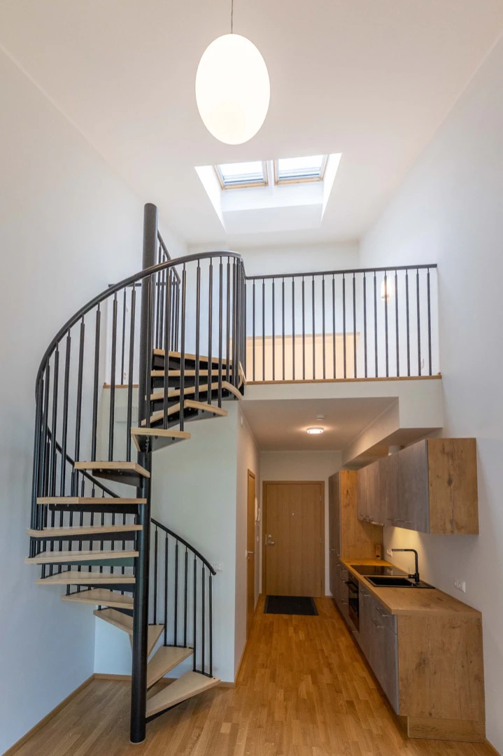
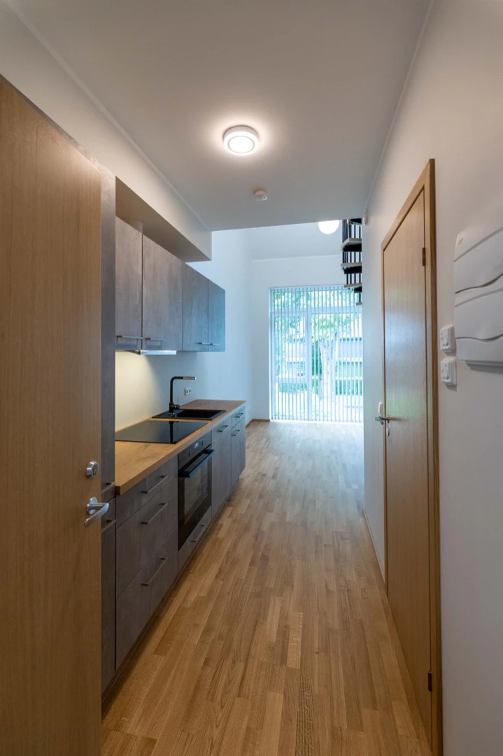
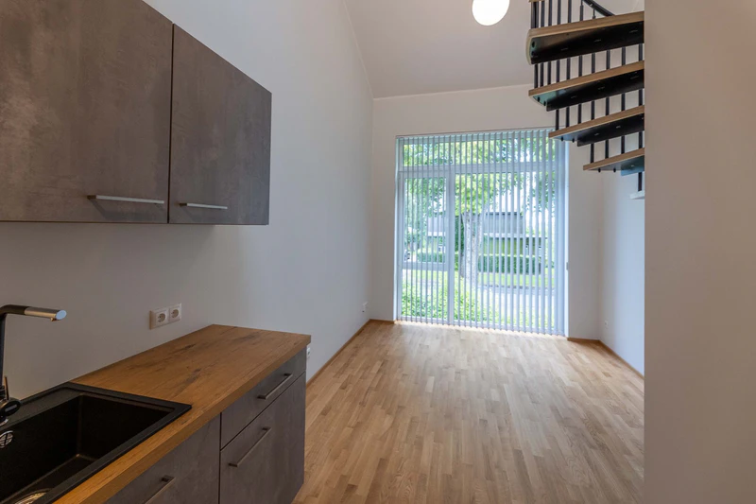
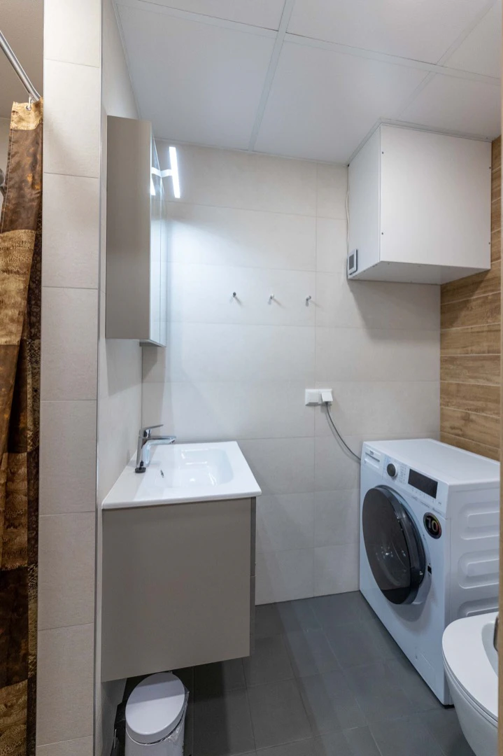
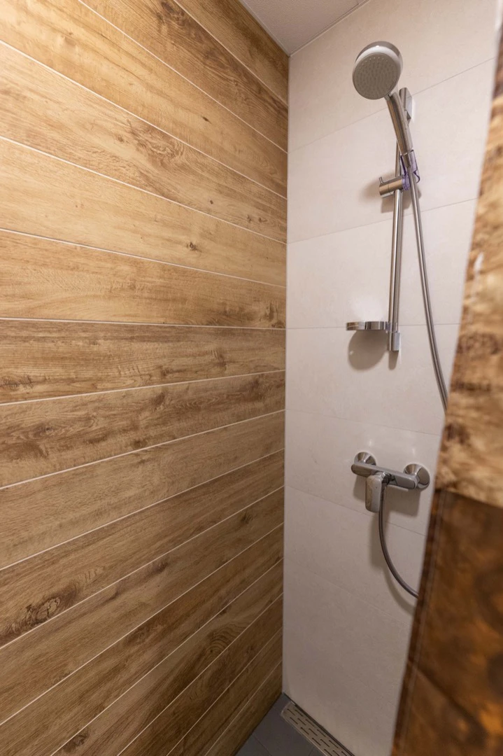
A 2-room flat of 37 m² on the 2nd floor of a 3-storey building at Posti 9. The living room has a bay window and an open kitchen with an island, oven, hob and dishwasher. The bedroom has large windows and a herringbone wooden wall, with herringbone parquet on the floors. The bathroom has a glass-door shower, a wall-hung WC and a washer-dryer. The flat comes furnished, and the car park has electric car charging.
- Washer-dryer
- Furniture
- Kitchen units
- EV charging in the car park
Costs
Every amount you pay. No hidden fees.
See the sample leaseDetails
- Residents up to
- 3 adults + 1 child
About the building · Posti 9
Posti 9 · 3-storey building
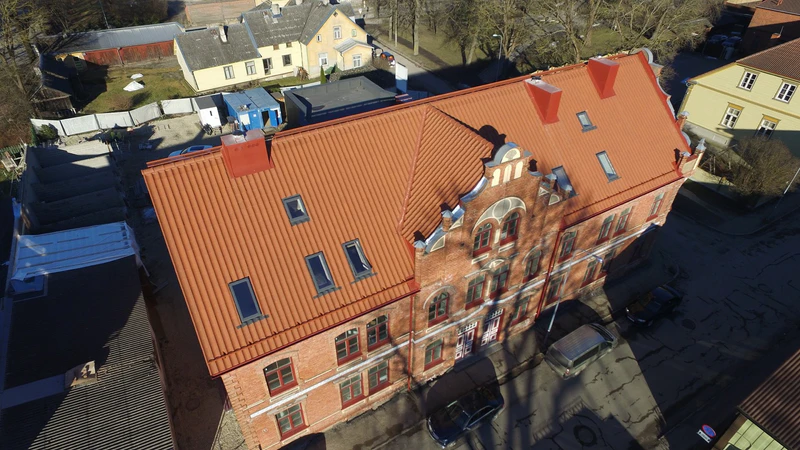
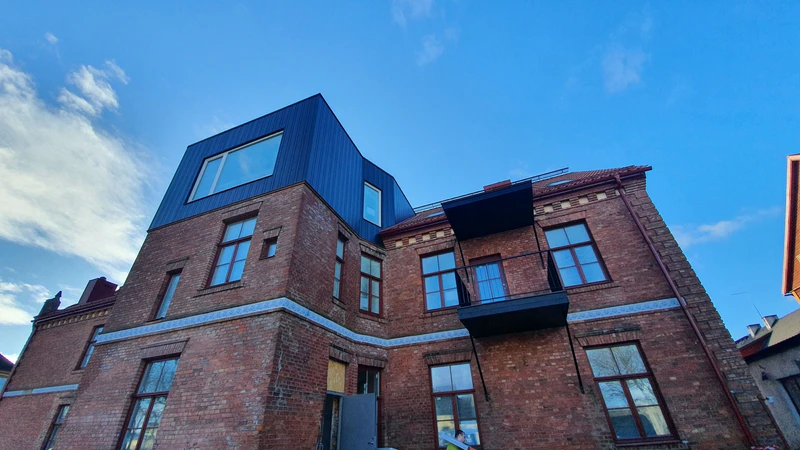
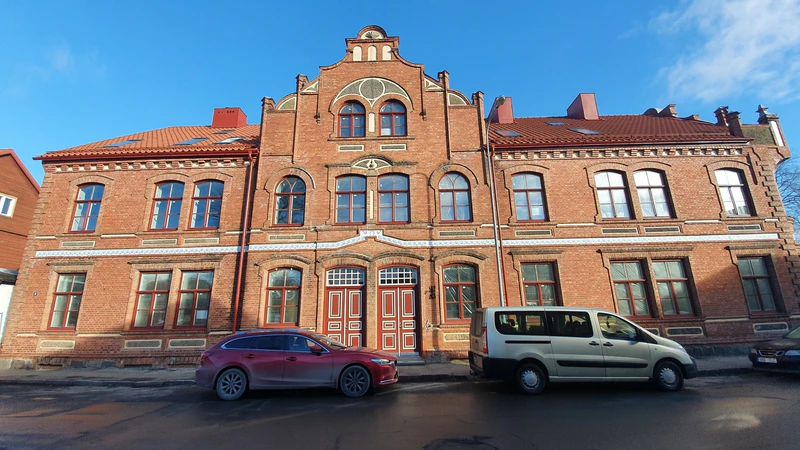
The historic residential building at Posti 9 was renovated in 2020-2021 and has 20 apartments. The exterior facade has been restored to heritage standards and spotlights have been installed to display the most interesting details in the dark. The floor area of the apartments on the top floor is actually larger, as the calculation of the living space starts at a height of 1.6 metres. This is indicated by a dotted line in the drawing.
Read more
- There are 5 apartments with 3 rooms.
- There are 11 apartments with 2 rooms.
- There are 4 apartments with 1 room.
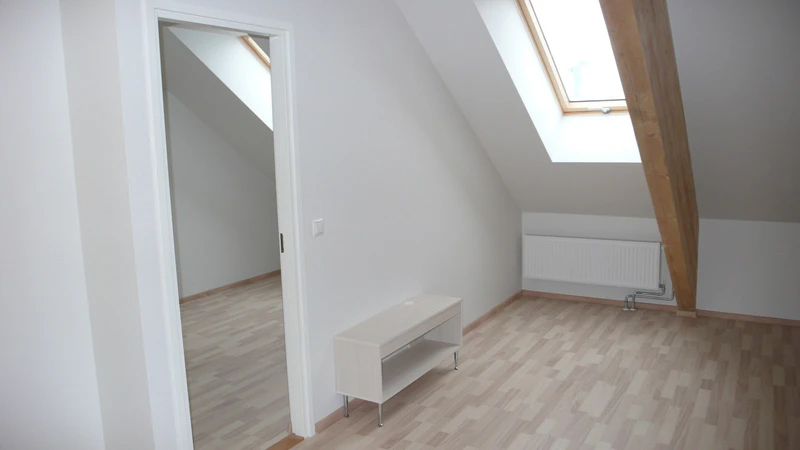
The first and second floors have high ceilings, over 3 metres. On the third floor there is a sloping ceiling, 5 metres high at the highest point.
The house is connected to the district heating network of the city of Viljandi. A light cable will be installed in the utility room.
The price includes
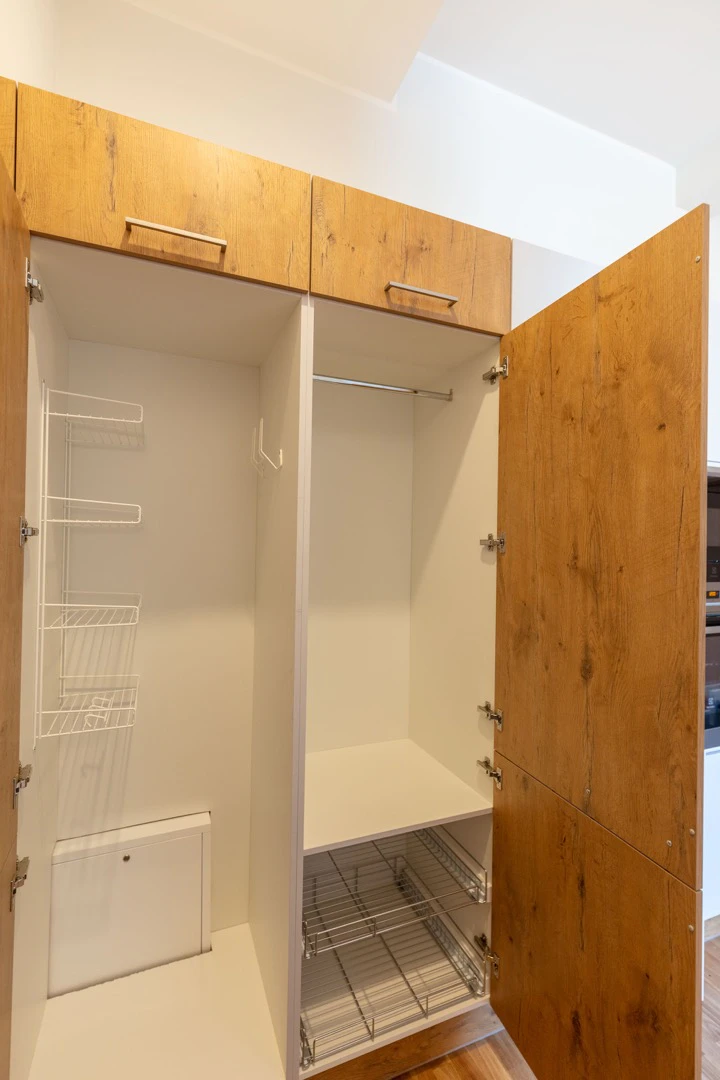
Finishing of the apartment interior and sanitary fittings in the shower room: The shower mixer is a Hansgrohe Logis with Cometta 1 Jet shower set. Wall-mounted toilet bowl Laufen PRO with soft-closing lid. Bidet shower Hansgrohe Logis. Shower enclosure with glass wall and glass door from Baltecob. Shower cubicle racks and toilet paper holder from the Hansgrohe Logis range. Under basin cabinet and mirror cabinet RB Bathroom Allegro series, tone grey with high gloss. Lighting fixtures throughout the apartment and washing machine ready. Roof windows with roller blinds on the south side. Phonophone system and the same key to open the front door and the apartment door. Internet access in the apartment, Elion light cable to the technical room of the house and from there to the apartment with cat 6 cable. German quality manufacturer of kitchen furniture. In some apartments there are also wardrobe cupboards and an integrated washing machine in the kitchen furniture. See more at www.impuls-kuechen.de. The kitchen is mainly equipped with Electrolux appliances. Connection fees to electricity, water and district heating. Stylish garbage shed and exterior facade of the house with night lighting.
Price does not include
Wardrobe cupboards and other furniture. Window blinds and curtains. Parking space in the courtyard and a storage space in the basement of the house.
There are 24 storage spaces in the basement. The price for a storage space in the basement is 1400 €.
The price of a parking space in the courtyard parking lot is 2900 €. There is one electric car charging point in the car park. Free parking in front of the house and on the street next to the house.
Garage. The Posti str. 9a courtyard will have 5 garages. A garage box will have an electrically operated lift gate measuring 2.6 x 2.6 metres. The possibility of installing an electric car charger has been taken into account in the garage box. The price of the garage box is 29900 €.
Sales information
The sale will take place in two stages.
- Conclusion of a reservation contract in writing or a notarised contract of obligations. The reservation fee is 3% of the price of the apartment.
- Conclusion of a notarial contract in rem. Once the building is completed and the occupancy permit has been obtained, the property contract must be signed within 1 month. The buyer bears the costs related to the sale and purchase.
Technical information
- The house has new reinforced concrete partitions and stairs.
- The windows are wooden with a glass packet, with a historical frame placement.
- The interior doors are covered with oak veneer. The floor is natural oak parquet.
- The house has a stone roof and is connected to the district heating network of the city of Viljandi.
Architect and builder
- The architect of the renovation is Margus Maiste, Proge OÜ.
- Vilcon Ehitus OÜ, Viljandimaa's best construction company, which is also one of Estonia's top construction companies, is carrying out the construction work on the house, offering high-quality construction services that meet all modern requirements. Get to know the company and see the works they have done on their website www.vilcon.ee under references.
Architectural history and development of the building
In 1789, Viljandi Manor sold the northern part of the town's estate to the town of Viljandi. The town planned Uuslinna (New Town) on it, with fifty plots and a regular network of streets. The modern Posti 9 plot was surveyed in this area in 1789.
The building of Uuslinna was slow and took off only in the early 20th century, with plots being subdivided into smaller ones as needed. Public buildings (courthouses, club houses, schoolhouses) and noble as well as affluent middle-class residences were built alongside the usual 1-2 storey brick and wooden houses. Thus, in the early years of the 20th century, the plot 143 was divided in half in the middle, and the plot along Posti Street was bought on 18 August 1905 for 7,500 roubles from Anna Laarmann by Georg Schnurberg, a well-known Viljandi carpenter and businessman, who built a two-storey apartment building with brick facades along Posti Street. Schnurgberg is considered one of Viljandi's oldest industrialists, having founded the city's first mechanical woodworking shop (in the courtyard of the Maagümnaasium), co-founded and was the long-time chairman of the board of the linen factory, and was a founder and board member of the OÜ Alko liquor and schnapps factory. He worked as a building contractor, constructing some of the largest buildings of his time in Viljandi and elsewhere in the county (the Farmers' Society House, Olustvere Castle). It was for the wages he received for the construction of the main building of Olustvere Castle that G.Schnumberg built the Posti 9 building with.
Posti str. 9 was nationalised from Schnurberg in 1940. The 1955 drawings largely reflect the pre-WWII appearance of the building: the north façade has a two-storey square wooden porch and a balcony porch on the second floor. The layout of the apartments had already been adapted for military families by 1955.
In the 1980s, Posti str. 9 was owned by the Viljandi EEV (building administration), which had commercial premises (telegraph-post) on the ground floor and 16 apartments for Soviet military families. In 1991, G.Schnurberg's granddaughter applied for the restitution of the unlawfully expropriated property, which was granted in 1993.
In 1995, the west wing of the building was set on fire when the soldiers left. Most of the partitions, stairs and interiors were destroyed. The stone roof and the beams of the partitions were restored immediately after the fire, without a project, but the building work did not go any further. In 2017, the house was bought by Varaks Oü and the architect Margus Maiste designed a 20-apartment residential building. In January 2020, a construction contract for the renovation of the building was signed with Vilcon Ehitus OÜ. The apartment building was completed in May 2021.An old and dignified Viljandi house has been given a new lease of life. Like the decorative pearl oyster shell at the highest point of the main façade, the apartments in this house are real pearls.
Same building and similar
- Free from 26 Nov
- Free from 21 Dec
€390/month
2-room apartment on two floors: 2 rooms · 34 m² · floor 2/2
Lembitu pst. 5–14
+ utilities
- Two floors
- Washing machine
€640/month
Offer for 4 months: €590/mo