1-room apartment for sale · Suur-Kaare 33–72 · Viljandi Korterid
1 / 3
Suur-Kaare 33–72 · 1 room · 28 m²
€67,200
€2,400/m²
Status
With tenant · with a running lease
1-room apartment
Suur-Kaare 33–72 · Paalalinn, Viljandi
Rooms
1
Size
28 m²
Floor
4/4
Status
With tenant
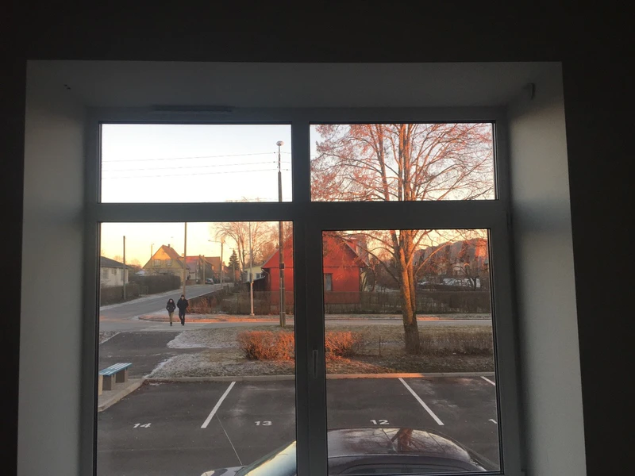
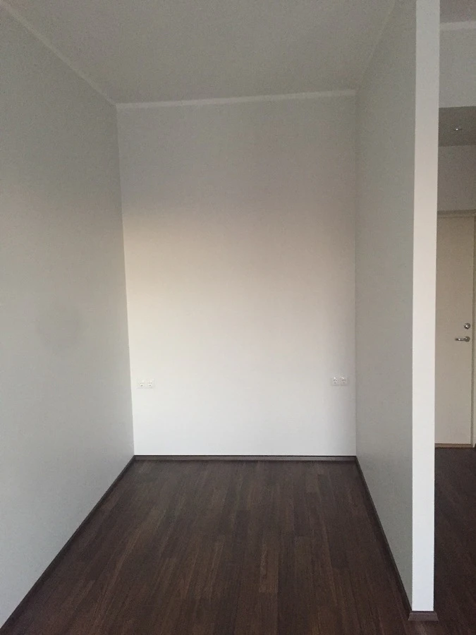
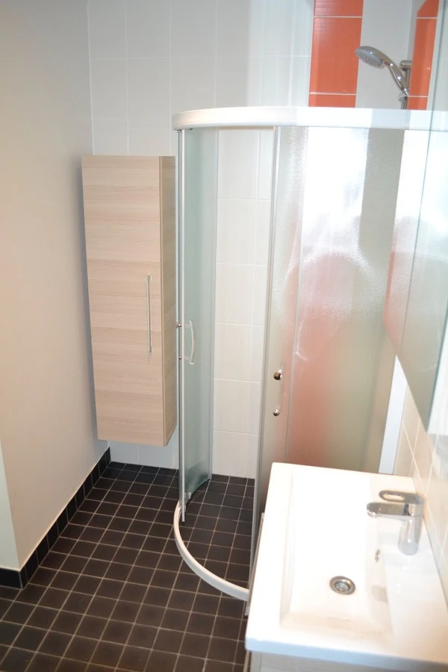
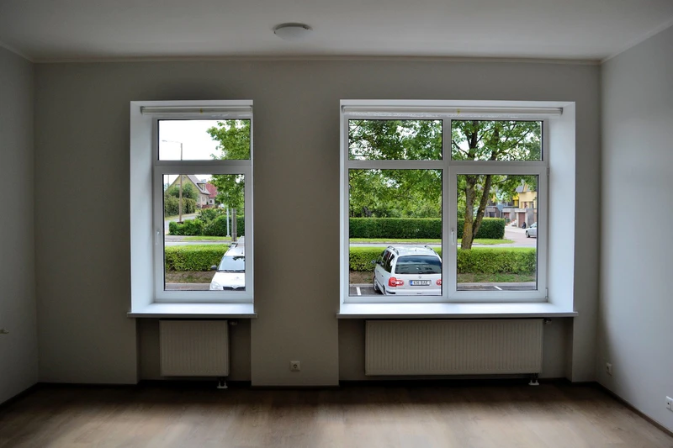
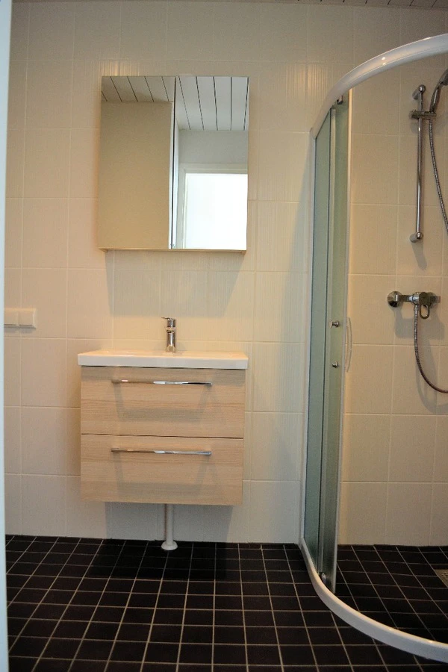
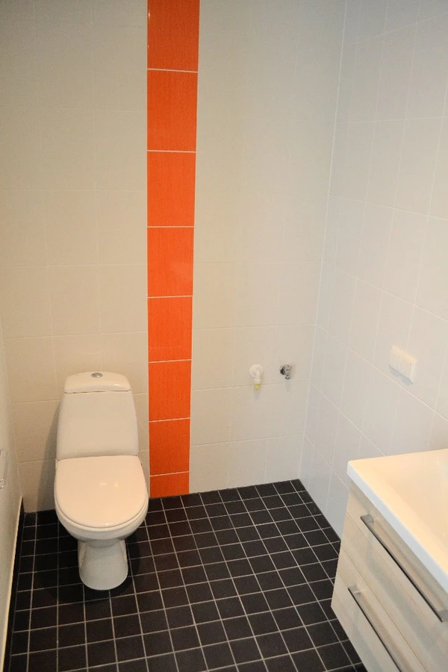
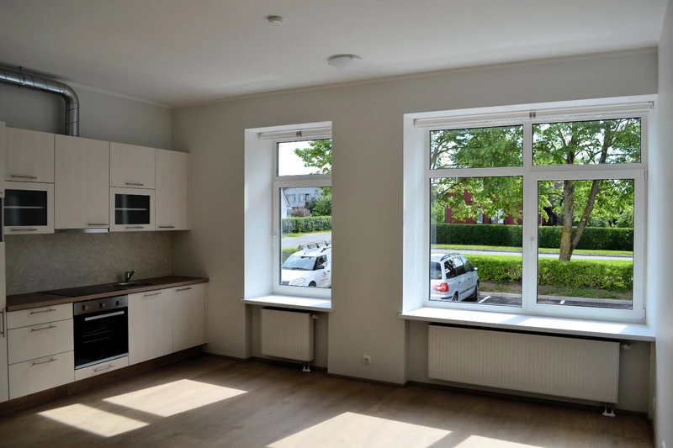
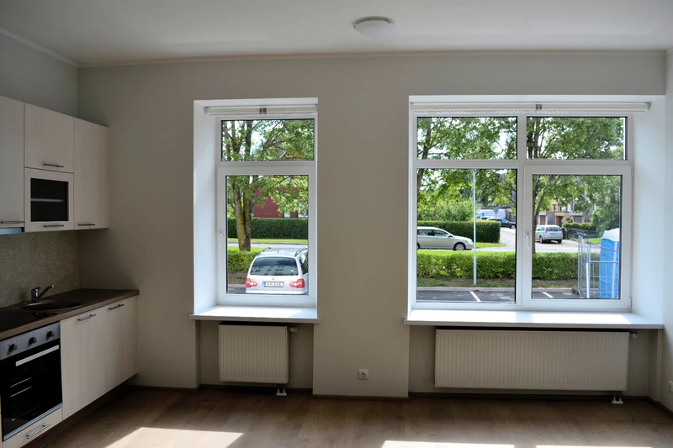
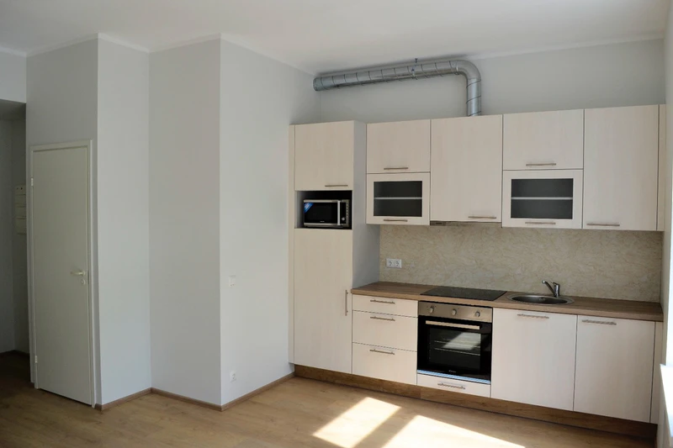
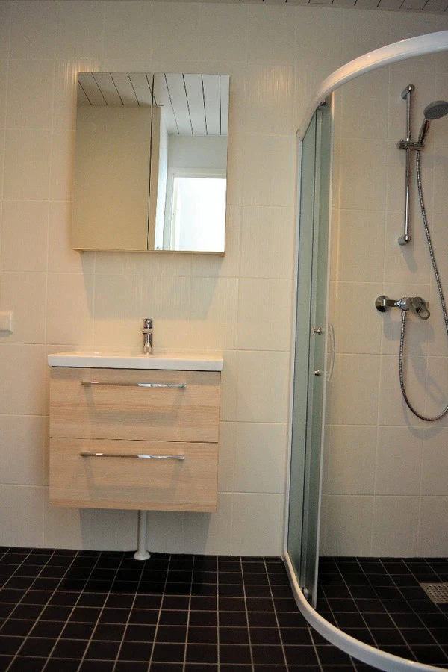
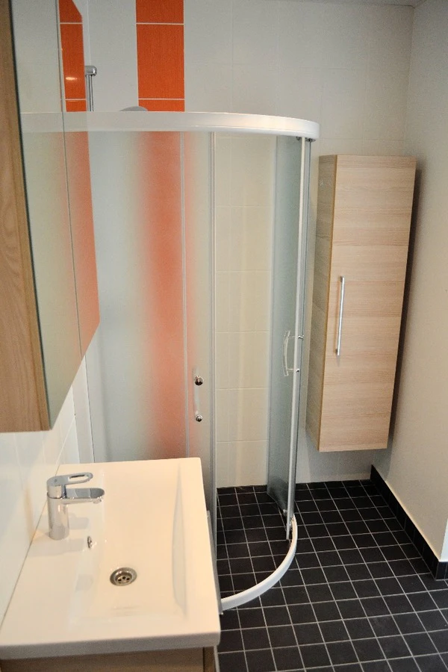
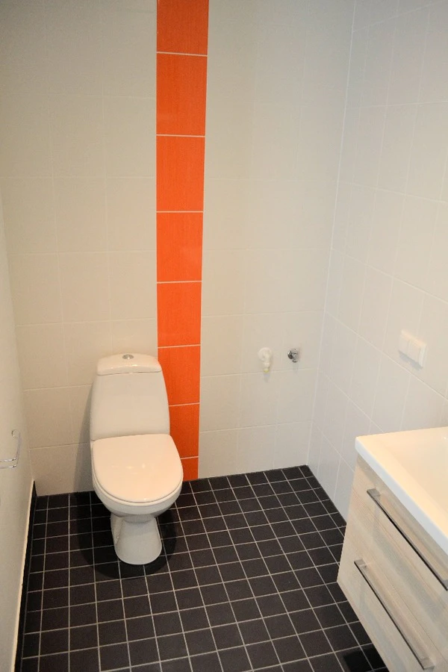
No photos of this apartment yet: these are photos of the building.
Description
Parquet, laminate - Castello oak.
Shower room furniture (vanity unit, mirror cabinet and wall cabinet) shade - ash.
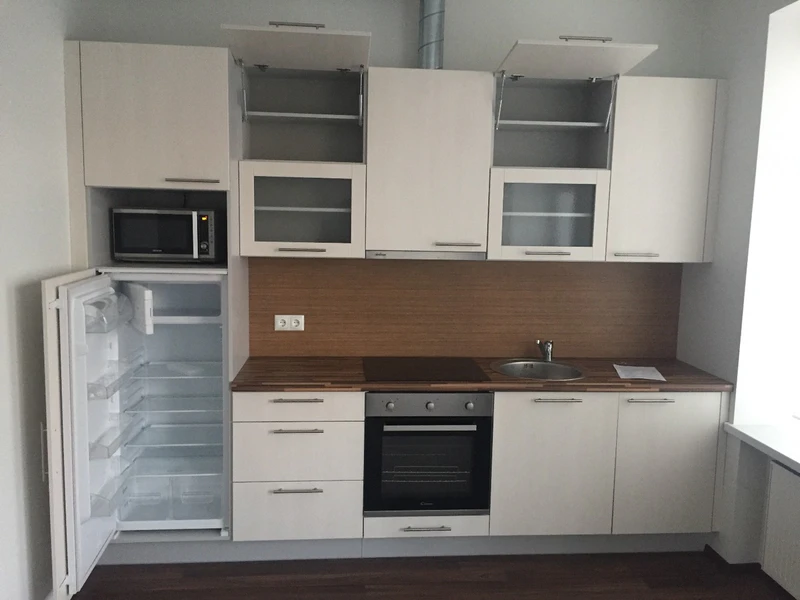
The kitchen is fitted with appliances; integrated fridge, 4-ring ceramic stove, cooker hood, oven and microwave.
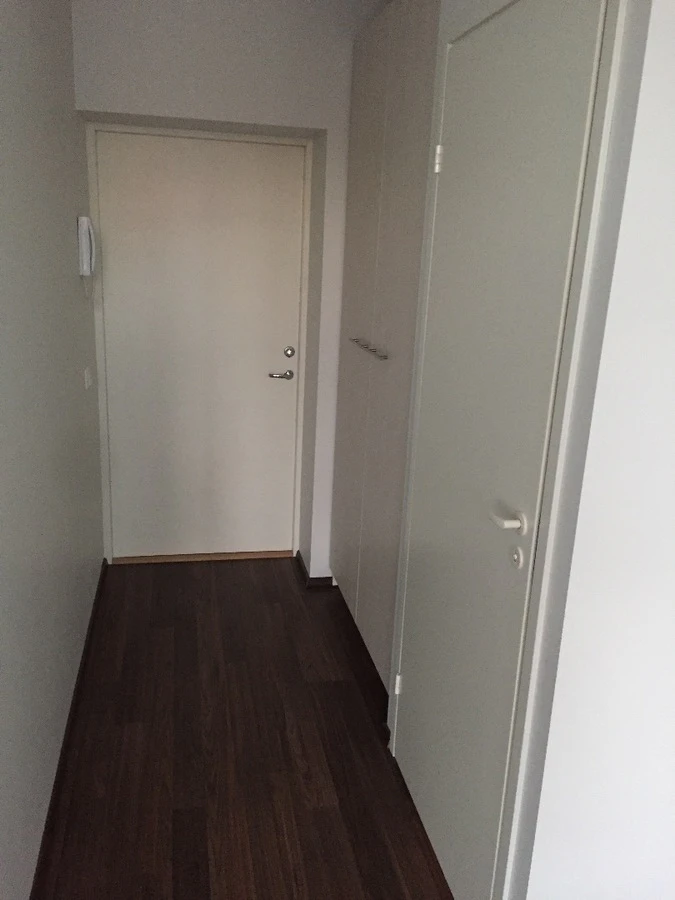
In the hall there is a wardrobe.
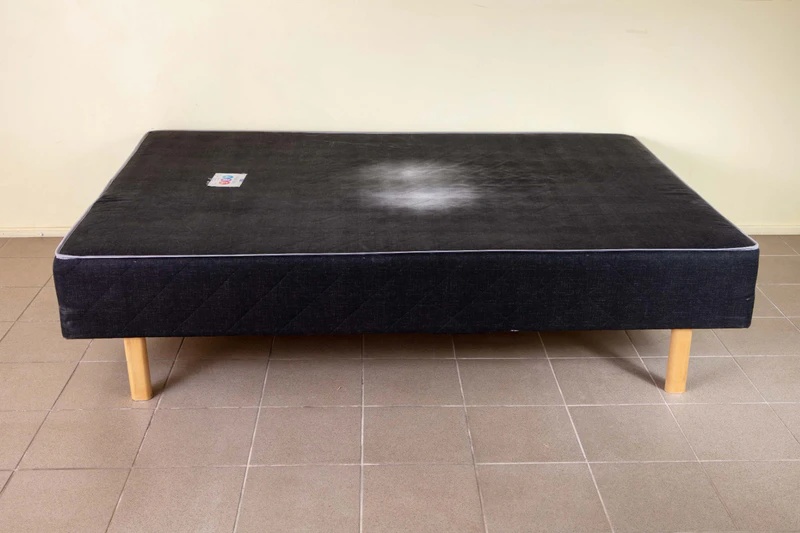
The apartment has a washer-dryer at a surcharge of 15 € per month and a sofa bed at a surcharge of 10 € per month. These do not need to be rented if you do not wish to.
Kitchen
Kitchen units
Washer-dryer
Price and costs
Sale price
€67,200
Price per m²
€2,400
Monthly costs for the owner (estimate)
Management fee + repair fund
~€11.76
€0.32/m² management + €0.10/m² repair fund × 28 m²
Utilities
by consumption
Rental income (estimate)
€270 a month · ~4.8 % a year
At the current rent, before tax and costs. Ask the sales manager for the terms of the actual lease.
Notary and state fees come on top (paid by the buyer).
Details
Apartment 72
Rooms
1
Size
28 m²
Floor
floor 4/4
Status
With tenant
Building
Address
Suur-Kaare 33
District
Paalalinn
Floors
4
Building: Suur-Kaare 33
A 4-storey apartment building with 74 apartments, located in Viljandi, Paala district, near Paala school.
On one side of the building there is an area of individual houses and on the other side of the building there is the Paala school building and sports hall. Parking is available on the east, north and west side of the building. On the south side of the house there is a fenced children's playground.
Read more
SK 33 has a total of 74 apartments. There are two staircases. There are 18 apartments on each of the first, second and third floors and 20 apartments on the fourth floor.
There are 10 studio apartments of 19 m².
There are 8 studio apartments of 25 m² with three windows and a French balcony.
There are 50 studio apartments of 30 m².
There are 6 three room apartments of 47 m².
Project information
Apartments – 74 units.
Floors – 4.
Basement storage spaces – 19 units.
Parking spaces – 76.
Heating system – central heating.
Developer – Varaks OÜ.
Architect – Margus Maiste, Proge OÜ.
Builder – Vilcon Ehitus OÜ.
Date of completion – 01.07.2015.
Sales info
All apartments are for sale, including those that are currently rented out.
Apartment price
Includes:
Interior finishing according to the description attached to the apartment,
electricity connection fee,
connection to water supply and sewerage,
connection to district heating,
parking space as shown in the diagram.
Not included:
the notary fee and the state fee related to the conclusion of the sales contract,
telephone connection fee,
connection fee for cable or digital television.
The 3 stages of buying an apartment
Booking.
To book an apartment, please fill in the booking form. You can book an apartment for up to 20 calendar days. During this period, either a simple written reservation contract, a notarised contract of sale or a contract of sale in rem will be prepared and concluded, depending on the stage of construction of the building.
Withdrawal/renewal of the reservation.
The reservation can be cancelled within 20 days of the written request for reservation. If you wish to cancel your reservation, please send us a written request. NB! If the client does not reply to the letters and calls sent by the sales specialist during the reservation period or does not provide the information required for the sales contract, the seller has the right to cancel the reservation unilaterally. The period of the reservation can be extended by agreement with the sales specialist.
In the case of a reservation contract in writing, a reservation fee of 10% of the total price of the apartment is payable and the remaining 90% is payable at the time of conclusion of the property contract.
Conclusion of a contract of obligation.
The sale and purchase contract will be concluded within 20 days from the date of the booking application. With this sales contract, the Client pays 20% of the total value of the property.
The contract of ownership will be concluded after the completion of the works and the inspection carried out by the Client. Upon the conclusion of the title deed, the Client shall pay 80% of the total value of the residential property. By entering into this contract, the buyer becomes the owner of the object(s) of the contract.
Warranty
Varaks OÜ gives a 2 year warranty on the house after receiving the occupancy permit. The 2-year warranty does not apply in cases where the seller of the equipment has established separate warranty conditions for his/her products.
Financing
Apartment valuation
Karin Lapp
Head of the West-Estonian Region Valuation Department / Professional Valuer.
Technical info
Building constructions
The exterior walls are silicate brick walls additionally insulated with 100 mm polystyrene foam and covered with a layer of reinforcement and decorative plaster.
The internal load-bearing walls of the building are made of silicate brick, the walls between the apartments are made of Aeroc blocks (two layers, with a wool and air gap between the layers and a partition wall thickness of 300 mm), the walls of the shafts are made of Aeroc blocks. The interior walls of the apartments are lightweight plasterboard walls. The partition walls are hollow reinforced concrete panels covered with a layer of insulation, on top of which concrete levelling moulds are poured.
The building has a flat roof (low pitch). The roof is insulated with 140 mm of polyurethane foam, covered with fibreglass fabric and PVC coating (Protan 1,2).
Windows
PVC-framed windows (3x package, colour: inside/outside white, partially opening, window with ventilation hole in the frame - fresh).
Interior finishing
Laminate or spon parquet flooring in living areas. Ceilings and walls are plastered and painted. In the sanitary rooms, the floors and walls are tiled and the ceiling is suspended ceiling. Interior doors are white. The external doors of the apartments are painted wooden doors with locks. Roller blinds are fitted to all windows. The apartments have been fitted with light fittings. In the shower room there is a toilet paper holder, towel rails, a sink cabinet, a mirror cabinet and a wall cupboard.
In cooperation with banks offering financing, financing arrangements other than the above are possible. Ask the sales specialist for more information.
Water and sewerage
The apartments are fitted with white ceramic sinks with Grohe lever faucets, a Duscy 900 shower cubicle (without base), white dual system toilet bowls, and water and sewer connections for washing machines. The water supply and sewerage are fully assembled in the apartments, in-wall and in-floor. The water inlet to the apartment comes from a manhole and is located behind the suspended ceiling of the sanitary room. The plumbing is fitted with open/close taps, remote reading metres for cold and hot water.
Heating
Central heating is installed. The heating is provided by the city heating network. The building's heating node is located in the basement. The temperature in the rooms can be adjusted as required. Heating is provided by radiators with thermostats.
Ventilation
The building has a flat-specific forced air ventilation in the washrooms. There is a separate air outlet above the cooker for connection to a fan.
Electrical installation
High and low voltage electrical panels are located in the hallway in the wall cavity, two-rate electrical metres are located in the staircase/corridor. The bathrooms will be fitted with electric underfloor heating controlled by a floor sensor and temperature controller. An autonomous smoke detector and a phonolocking system are installed in the apartments. A modern high-speed telephone network and TV cabling will also be installed. The apartment owner will have the possibility to connect to a cable TV, telephone and data service provider of their choice.
Storage Spaces
The storage spaces have concrete floors, partition walls are timber framed OSB board walls with a height of approx. 2m, ventilation gap above. The doors are lightweight intermediate doors.
Territory and parking
The territory is well maintained and landscaped. The plot has a dumpster area. Parking spaces (76) are located in the vicinity of the house to the east, west and north. There is a fenced children's playground on the south side of the house.